
Primary on Main
Address
841 S Carol Dr W, Santa Claus, IN
Price
$ 234,900
Property Attributes
- MLS#202639920
- TypeSingle Family
- Listing Status Active
- CountySPENCER
- CitySanta Claus
- AreaClay
- NeighborhoodChristmas Lake Village Carol Hil
- Zip47579
- StyleSite-Built Home
- Year Built1969
- Taxes$ 1349
- Price$ 234,900
- Bedrooms3
- Full Bathrooms2
- Half Bathrooms0
- Sqr Footage2112
- Lot Size0.48 Acres
Data Source:
Indiana Regional MLS (IRMLS)
Property Description
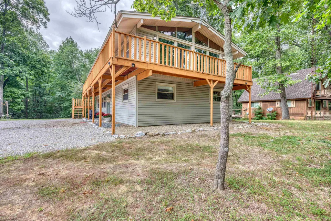
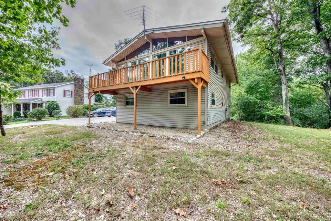
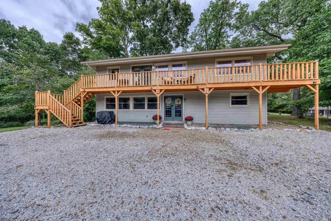
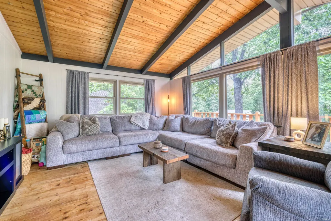
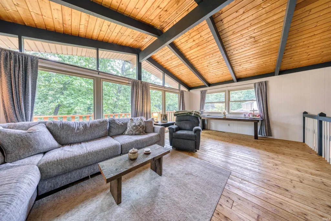
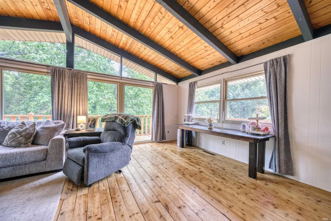
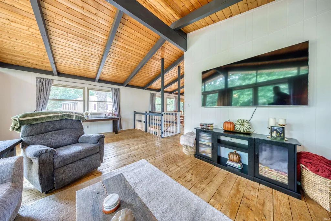
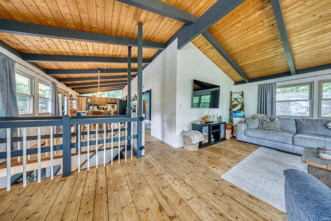
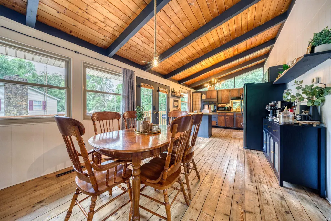
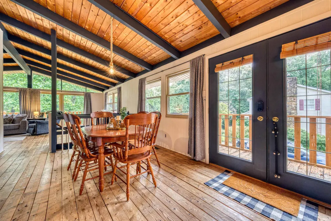
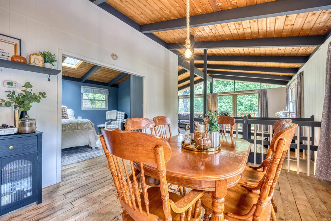
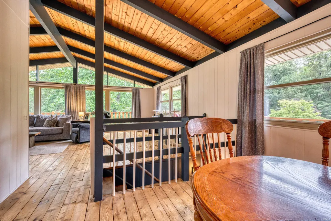
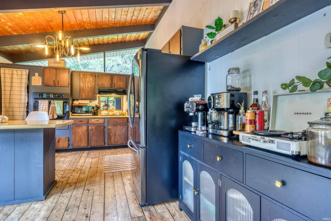
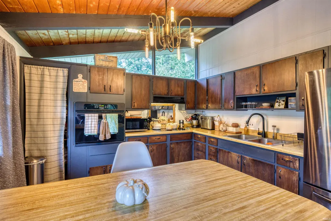
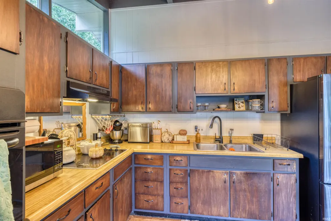
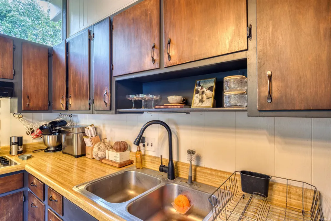
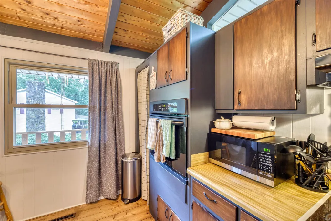
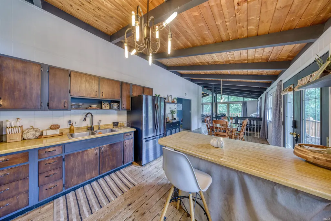
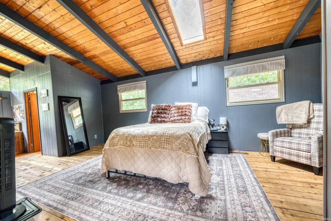
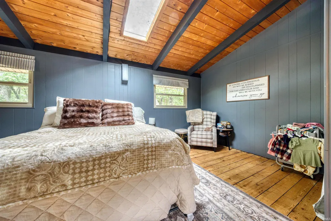
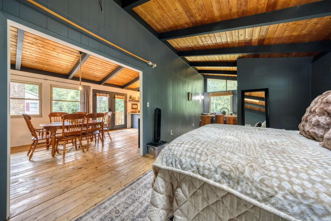
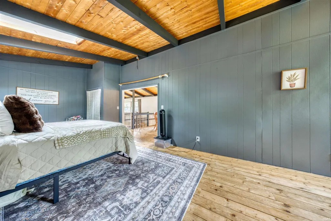
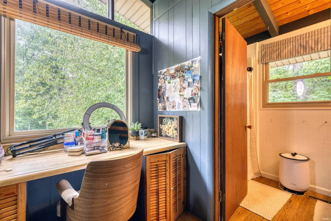
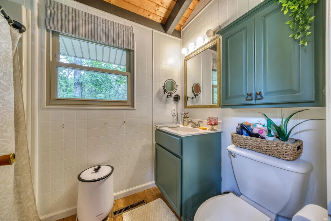
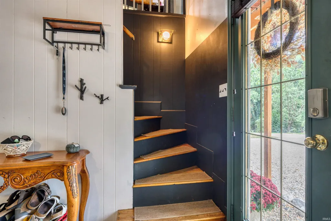
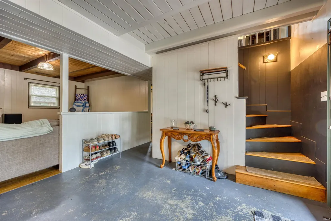
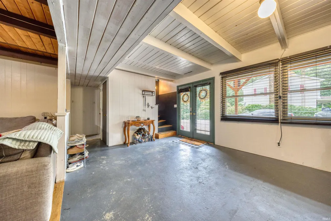
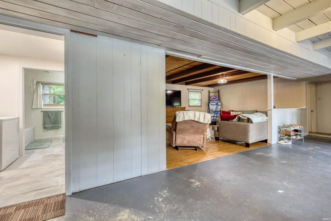
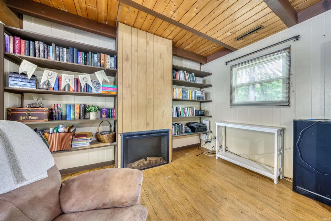
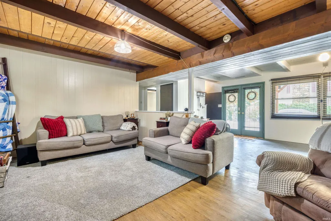
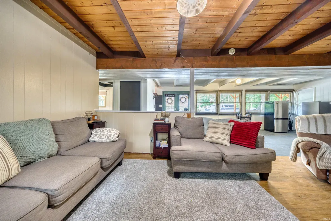
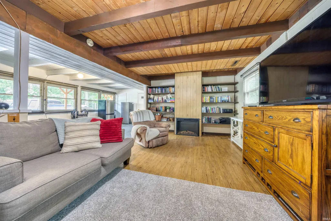
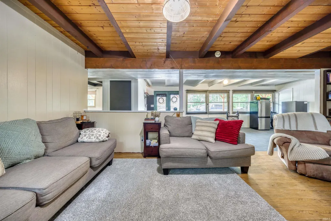
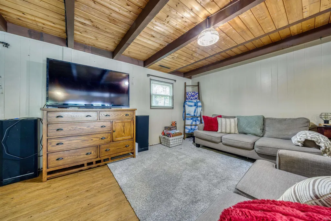
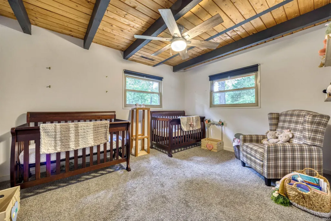
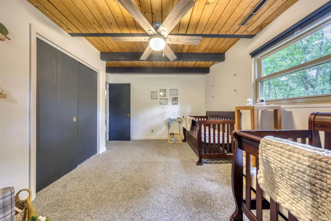
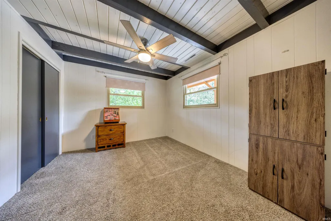
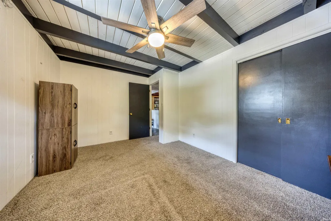
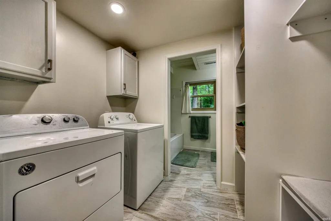
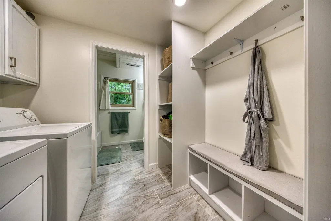
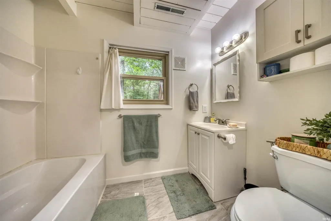
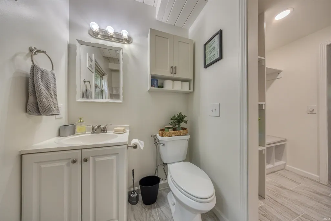
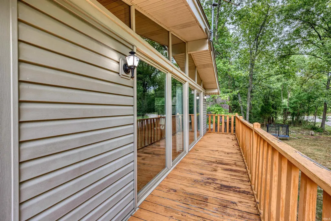
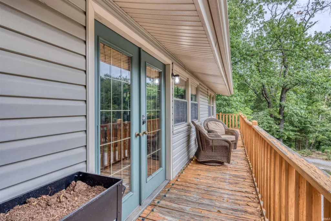
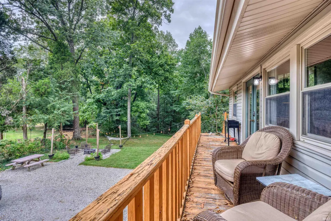
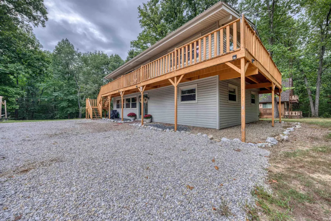
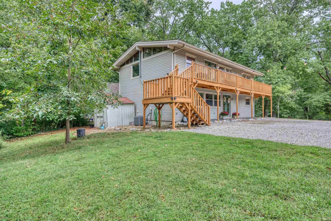
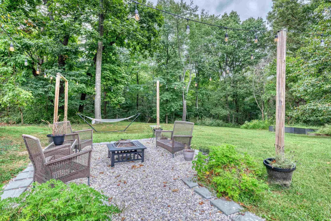
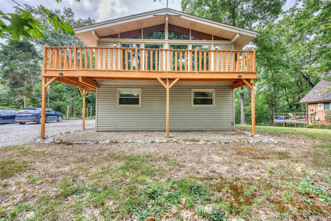
Tucked away on a private 0.48-acre lot with no backyard neighbors, 841 S Carol Dr W is a rare opportunity to own one of the original weekend homes of Christmas Lake Village. Built in 1969, this distinctive A-frame captures the character of its era while offering a warm, inviting atmosphere that feels equally suited for a quiet weekend escape or comfortable year-round living. Step inside and the soaring vaulted ceilings immediately draw your eyes upward, while expansive windows fill the home with natural light and create the feeling of being surrounded by the treetops. The upper level features beautiful hardwood floors and an open-concept design with a spacious living area, dining area, and kitchen. Rich tongue-and-groove walls and exposed beams continue throughout the vaulted ceiling, extending into the dining and kitchen areas and creating a cohesive, timeless feel. The primary bedroom carries that same warmth and character, complete with its own en-suite bathroom. Downstairs, the home becomes an inviting retreat of its own, offering a second living area centered around an electric fireplace and built-in bookcases, a separate recreation space, two additional bedrooms, and a beautifully renovated full bathroom with laundry. With 2,112 square feet of living space, the home provides ample room for relaxing, entertaining, and hosting family and friends. Outside, the wrap-around deck creates an effortless connection to the surrounding landscape and provides the perfect place to enjoy a quiet morning coffee, an evening around the fire, or dinner with friends as the sun disappears through the trees. A spacious driveway provides abundant parking, while the firepit area and private wooded backdrop make the property feel like a true getaway. As a resident of Christmas Lake Village, you'll enjoy access to the community's lakes and recreational amenities, while the nearby town of Santa Claus provides convenient access to dining, shopping, entertainment, and attractions including Holiday World & Splashin' Safari. Whether envisioned as your private vacation sanctuary or your full-time home, this one-of-a-kind A-frame offers something increasingly difficult to find: privacy, character, natural beauty, and a peaceful setting within one of Southern Indiana's most recognizable lake communities.
| Elementary School | Middle School | High School |
|---|---|---|
| Lincoln Trail Elementary School | Heritage Hills Middle School | Heritage Hills High School |
| Price History | |
|---|---|
| 9/25/2026 | Listed $234,900 |
General Features
| Sewer | City |
|---|---|
| Heating | Gas,Conventional,Forced Air |
| Kitchen Level | Upper |
| Cooling | Central Air |
| Laundry Y/N | Main |
| Fireplaces | No |
| Amenities | 1st Bdrm En Suite,Breakfast Bar,Built-in Desk,Ceilings-Beamed,Countertops-Laminate,Deck Open,Detector-Smoke,Dryer Hook Up Electric,Open Floor Plan,Skylight(s),Stand Up Shower,Tub/Shower Combination,W |
| Status | Active |
| Full Baths | 2 |
| Bathrooms | 2 |
| Year Built | 1969 |
| New Construction | No |
| Subdivision | Christmas Lake Village Carol Hil |
| Style | Two Story |
| Township | Clay |
| Class | RESIDENTIAL |
| Type | Site-Built Home |
| Age | 57 |
| FIPS Code | 18147 |
| Associated Document Count | 5 |
| REO | No |
| Status | Active |
| Auction Y/N | No |
| Dining Room Level | Upper |
| Annual Taxes | 1349.5 |
| Area | Spencer County |
| High School | Heritage Hills |
| City | Santa Claus |
| School District | North Spencer County School Corp |
| Assoc. Dues Frequency | Annually |
| HOA Fees $ | 540.75 |
| Total Sq Ft | 2112 |
| Elementary School | Lincoln Trail |
| Middle School | Heritage Hills |
| Legal Description | CAROL HILLS LOT 30. |
| Virtual Tour | https://www.propertypanorama.com/instaview/irmls/202639920 |
| Agent First Name | Jacob |
| Agent Last Name | Winkler |
| DOM | 2 |
| Tax Year | 2026 |
| PROPOSED FINANCING | Cash,Conventional,FHA,USDA,VA |
Interior Features
| Basement | Slab,Daylight,Outside Entrance |
|---|---|
| Flooring | Hardwood Floors,Carpet |
| Kitchen Length | 12 |
| Kitchen Width | 11 |
| Beds | 3 |
| Total Rooms | 5 |
| Dining Room Length | 14 |
| Dining Room Width | 12 |
| Fireplace | Electric |
| Family Room Width | 11 |
| Living Room Width | 18 |
| Family Room Length | 20 |
| Living Room Length | 24 |
| Full Baths Main | 1 |
| Full Baths Upper | 1 |
| Total Finished SqFt | 2112 |
| Basement Y/N | Yes |
| Above Grade Bedrooms | 3 |
| 1st Bedroom Level | Upper |
| 1st Bedroom Width | 12 |
| 2nd Bedroom Length | 14 |
| 2nd Bedroom Level | Main |
| 2nd Bedroom Width | 10 |
| 3rd Bedroom Length | 13 |
| 3rd Bedroom Level | Main |
| 3rd Bedroom Width | 8 |
| Above Grade Finished SqFt | 2112 |
| Living/Great Rm Level | Upper |
| Main Level SqFt | 1056 |
| Rec Room Length | 23 |
| Rec Room Level | Main |
| Rec Room Width | 11 |
Exterior Features
| Exterior | Vinyl |
|---|---|
| Driveway | Gravel |
| Pool | No |
| Lot Size Area | 20909 |
| Lot Dimensions | 206x82x230x110 |
| Lot Description | Partially Wooded,Slope |
| Fence | None |
| Approx. Lot Size Acres | 0.48 |
| ROOF MATERIAL | Shingle |
| Waterfront Y/N | No |
| Garage Y/N | No |
Amenities
- Foreclosure
- Views
- New Construction
- Adult 55+
- Lease To Own
- No HOA Fees
- Furnished
- Primary On Main
- Air Conditioning
- Seller Finance
- Green
- Fixer Upper
- Horse
- Golf
- Fireplace
- Deck
- Garage
- Basement
- Pool
 IDX information is provided exclusively for consumers personal, non-commercial use and may not be used for any purpose other than to identify prospective properties consumers may be interested in purchasing. Data is deemed reliable but is not guaranteed accurate by the MLS. IDX information is provided by the Indiana Regional MLS.
Information last updated on September 27, 2026 4:41 AM UTC
IDX information is provided exclusively for consumers personal, non-commercial use and may not be used for any purpose other than to identify prospective properties consumers may be interested in purchasing. Data is deemed reliable but is not guaranteed accurate by the MLS. IDX information is provided by the Indiana Regional MLS.
Information last updated on September 27, 2026 4:41 AM UTC
Property vs Single Family Average in 47579
Price
Taxes
Year Built
