
Primary on Main - Eco Friendly
Address
13609 South Street, Bristol, IN
Price
$ 189,900
Property Attributes
- MLS#202639579
- TypeSingle Family
- Listing Status Active
- CountyELKHART
- CityBristol
- AreaYork
- Zip46507
- StyleManuf. Home/Mobile Home
- Year Built1998
- Taxes$ 284
- Price$ 189,900
- Bedrooms3
- Full Bathrooms2
- Half Bathrooms0
- Sqr Footage1421
- Lot Size0.6 Acres
Data Source:
Indiana Regional MLS (IRMLS)
Property Description
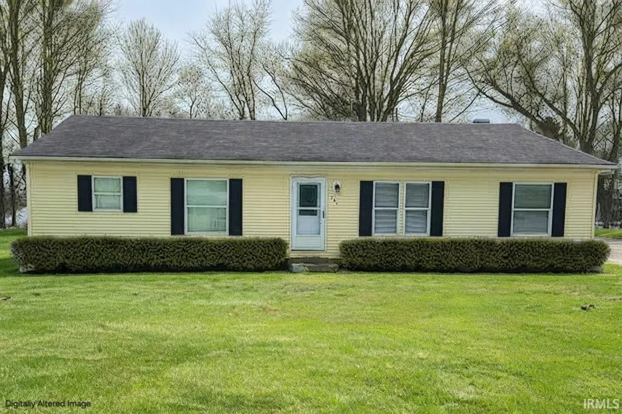
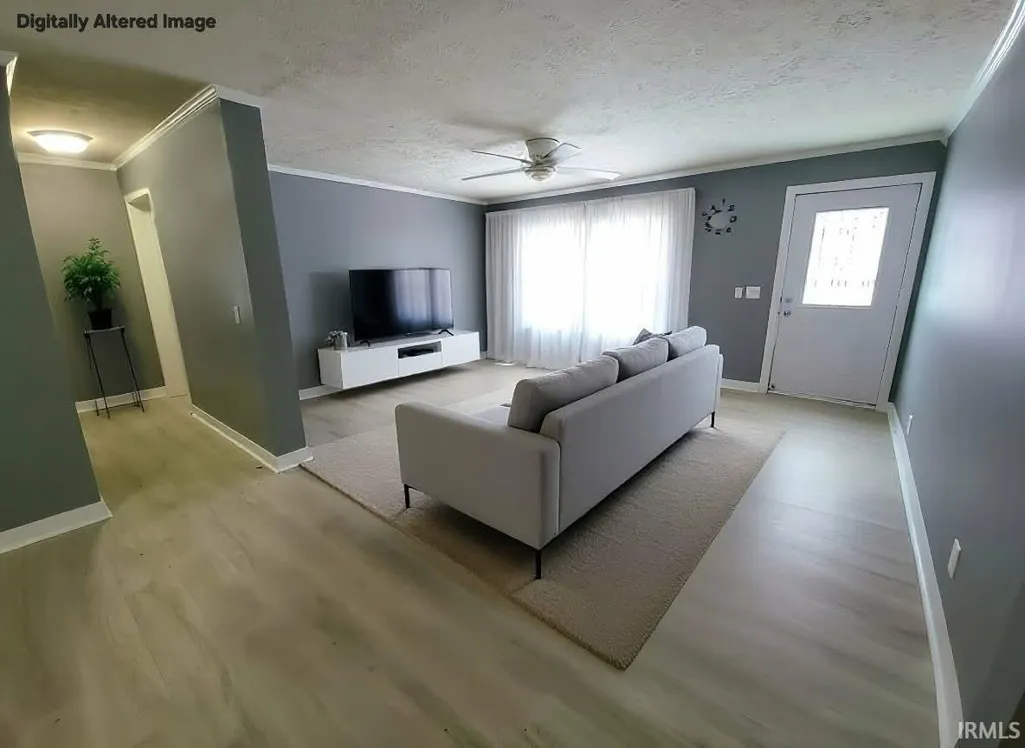
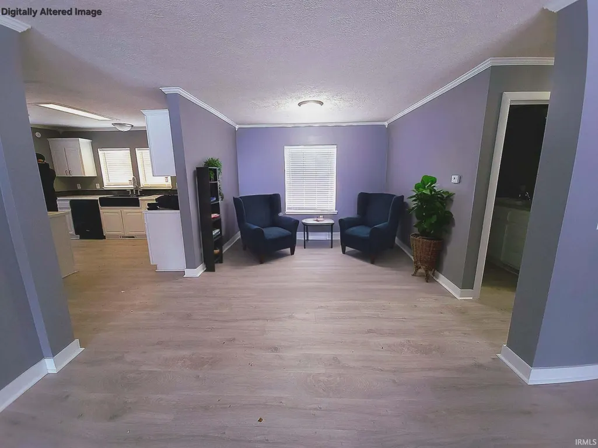
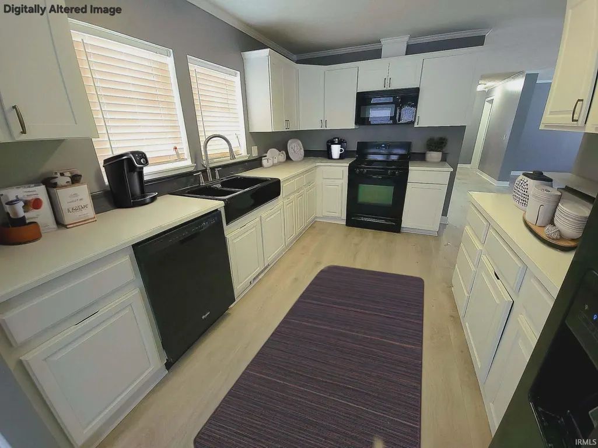
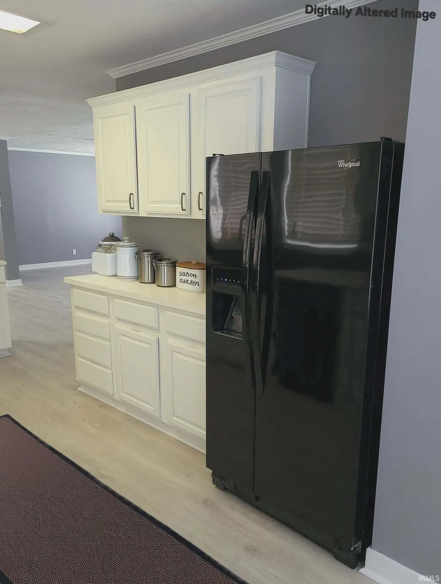
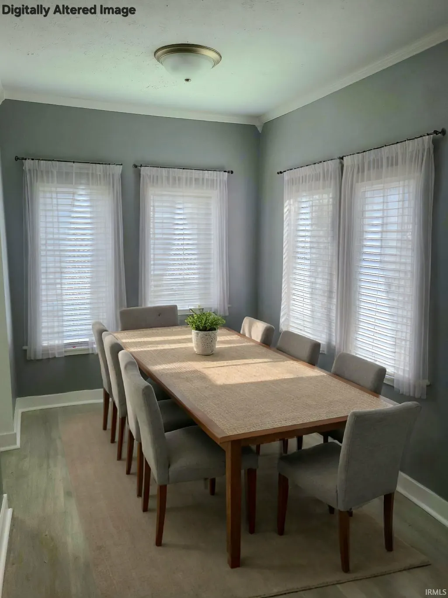
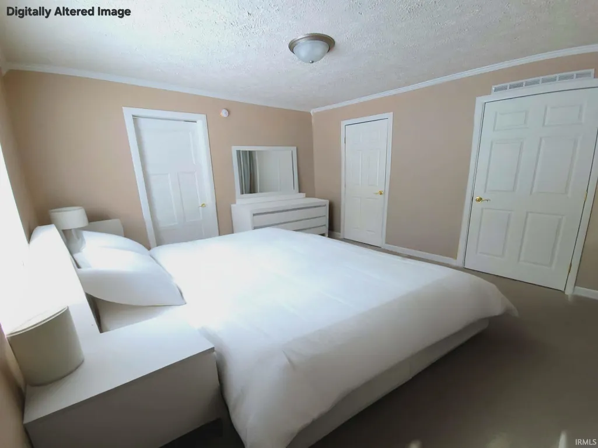
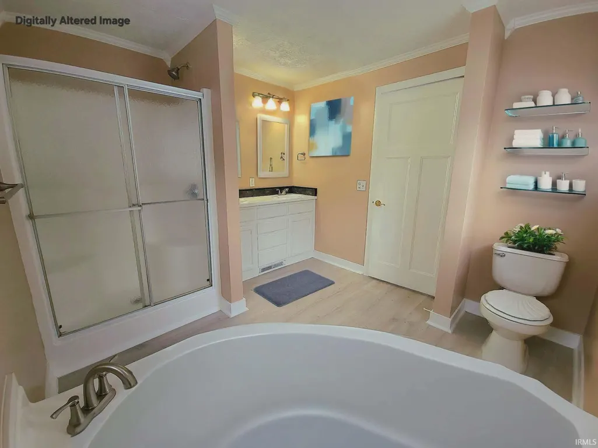
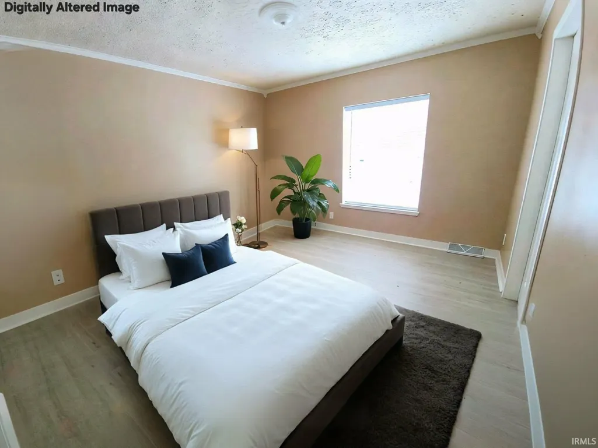
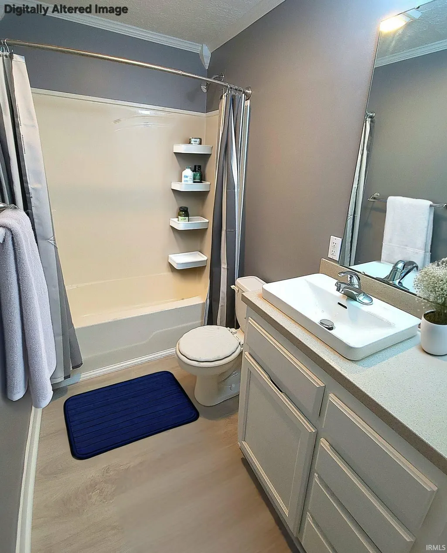
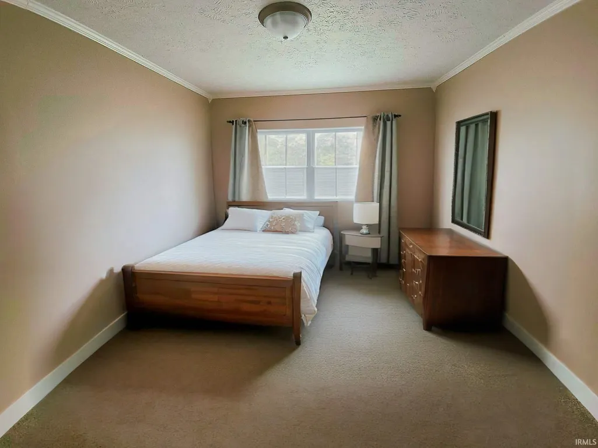
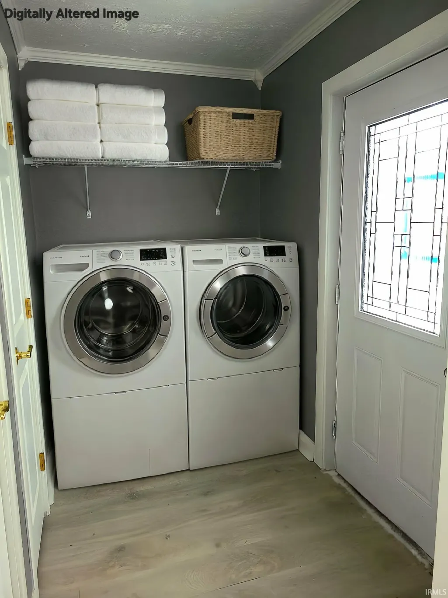
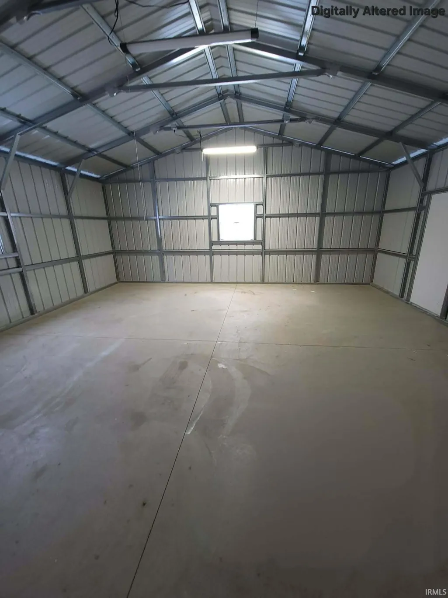
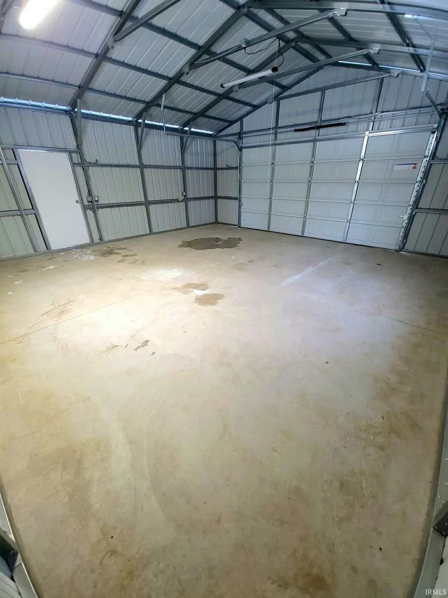
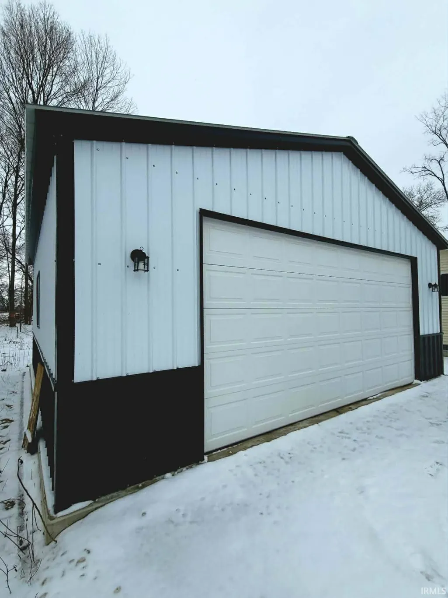
MOTIVATED SELLER IN MIDDLEBURY SCHOOLS !! BEAUTIFULLY REMODELED !! This extensively updated home offers peace of mind, efficiency, and thoughtful upgrades both inside and out. The exterior showcases a brand-new 24x24 garage featuring 9 walls, an oversized 8x16 door, two windows, and an exterior service doorideal for vehicles, storage, or workshop space. Major infrastructure improvements include a new 4 well, new septic tank and field system, and a new 30-year architectural shingled roof with all-new roof decking. Newly poured concrete steps at both the front and rear entrances add durability and curb appeal. An octagon window in the primary bath adds architectural interest and natural light. The home is constructed with 2x6 exterior walls, thermopane windows, and a 5/12 roof pitch, contributing to energy efficiency and long-term performance. Inside, the home has been refreshed from top to bottom. New plank-style laminated wood flooring flows throughout the majority of the home, complemented by new carpet and rebond pad in two bedrooms. The interior has been fully repainted, creating a clean, neutral backdrop ready for your personal style. Comfort is enhanced by a newer Revolv furnace, newer propane water heater, and new blown-in insulation in the attic. The kitchen features a new sink and faucet and comes equipped with newer black appliances, including a side-by-side refrigerator with ice and water in the door, dishwasher, microwave, and range. Both bathrooms have been updated: the hall bath includes a new sink, faucet, lighting, and exhaust fan, while the primary bath offers new faucets, a new exhaust fan, and resurfaced tubs. Additional upgrades include new light fixtures throughout, several new interior doors, 2 white mini blinds, 2 5/8 white ceiling cove molding, and a new ceiling fan with light kit in the living room. To further enhance value, the propane tank is rented, but approximately $700 worth of propane is currently in the tank and may be negotiated, offering additional flexibility. With extensive mechanical, structural, and cosmetic updates already completed, this property presents a move-in-ready opportunity with lasting value.
| Elementary School | Middle School | High School |
|---|---|---|
| York Elementary School | Northridge Middle School | Northridge High School |
| Price History | |
|---|---|
| 9/24/2026 | Listed $189,900 |
General Features
| Sewer | Septic |
|---|---|
| Heating | Propane,Forced Air |
| Cooling | None |
| Laundry Y/N | Main |
| Fireplaces | No |
| Water Access Type | None |
| Garage | Detached |
| Status | Active |
| Full Baths | 2 |
| Bathrooms | 2 |
| Year Built | 1998 |
| New Construction | No |
| Subdivision | None |
| Style | Double Wide |
| Township | York |
| Class | RESIDENTIAL |
| Type | Manuf. Home/Mobile Home |
| Age | 28 |
| FIPS Code | 18039 |
| Associated Document Count | 1 |
| REO | No |
| Status | Active |
| Auction Y/N | No |
| Annual Taxes | 284 |
| Area | Elkhart County |
| High School | Northridge |
| City | Bristol |
| School District | Middlebury Community Schools |
| Assoc. Dues Frequency | Not Applicable |
| Total Sq Ft | 1421 |
| Elementary School | York |
| Middle School | Northridge |
| Legal Description | Lot Numbered 2 in Railroad Lands Minor as per plat thereof recorded October 8,2012 in Plat Book 34,page 26 in the Office of the Recorder of Elkhart County,Indiana. |
| Virtual Tour | https://www.propertypanorama.com/instaview/irmls/202639579 |
| Agent First Name | Brian |
| Agent Last Name | Barnard |
| DOM | 2 |
| Tax Year | 2025 paid 2026 |
| PROPOSED FINANCING | Blanket,Cash,VA |
Interior Features
| Basement | Crawl |
|---|---|
| Beds | 3 |
| Total Rooms | 10 |
| Full Baths Main | 2 |
| Total Finished SqFt | 1421 |
| Basement Y/N | No |
| Above Grade Bedrooms | 3 |
| 1st Bedroom Level | Main |
| 1st Bedroom Width | 13 |
| 2nd Bedroom Length | 13 |
| 2nd Bedroom Level | Main |
| 2nd Bedroom Width | 11 |
| 3rd Bedroom Length | 11 |
| 3rd Bedroom Level | Main |
| 3rd Bedroom Width | 10 |
| Above Grade Finished SqFt | 1421 |
Exterior Features
| Exterior | Vinyl |
|---|---|
| Pool | No |
| Waterfront | None |
| Garage Length | 24 |
| Garage Width | 24 |
| Lot Size Area | 26136 |
| Lot Dimensions | 150x187 |
| Lot Description | Level |
| Garage SqFt | 576 |
| Well Type | Private |
| Approx. Lot Size Acres | 0.6 |
| Garage Capacity | 2 |
| Waterfront Y/N | No |
| Garage Y/N | Yes |
Amenities
- Foreclosure
- Views
- New Construction
- Adult 55+
- Lease To Own
- No HOA Fees
- Furnished
- Primary On Main
- Air Conditioning
- Seller Finance
- Green
- Fixer Upper
- Horse
- Golf
- Fireplace
- Deck
- Garage
- Basement
- Pool
 IDX information is provided exclusively for consumers personal, non-commercial use and may not be used for any purpose other than to identify prospective properties consumers may be interested in purchasing. Data is deemed reliable but is not guaranteed accurate by the MLS. IDX information is provided by the Indiana Regional MLS.
Information last updated on September 26, 2026 4:41 AM UTC
IDX information is provided exclusively for consumers personal, non-commercial use and may not be used for any purpose other than to identify prospective properties consumers may be interested in purchasing. Data is deemed reliable but is not guaranteed accurate by the MLS. IDX information is provided by the Indiana Regional MLS.
Information last updated on September 26, 2026 4:41 AM UTC
Property vs Single Family Average in 46507
Price
Taxes
Year Built
Visits
