


Address
16409 Juniper Pass, Harlan, IN
Price
$ 246,900
Property Attributes
- MLS#202639524
- TypeSingle Family
- Listing Status Active
- CountyALLEN
- CityHarlan
- AreaSpringfield
- NeighborhoodHarlan Gardens
- Zip46743
- StyleSite-Built Home
- Year Built2002
- Taxes$ 1612
- Price$ 246,900
- Bedrooms3
- Full Bathrooms2
- Half Bathrooms1
- Sqr Footage1200
- Lot Size0.24 Acres
Data Source:
Indiana Regional MLS (IRMLS)
Property Description
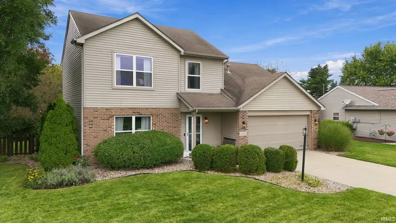
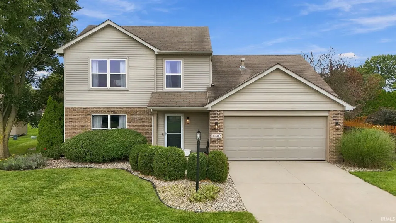
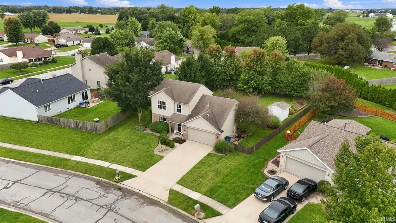
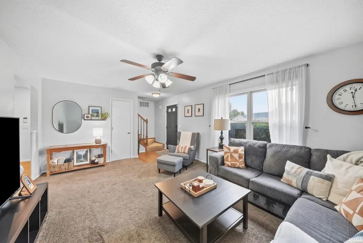
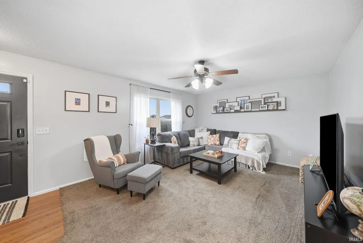
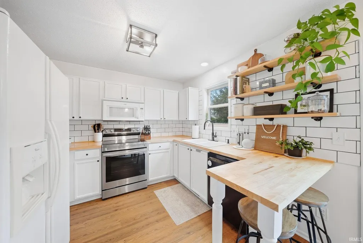
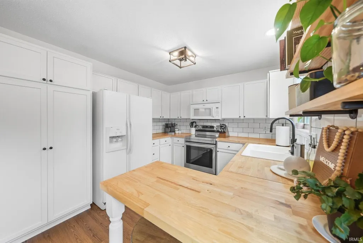
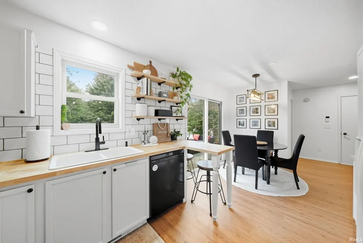
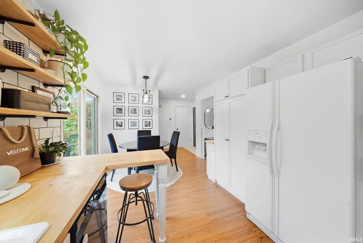
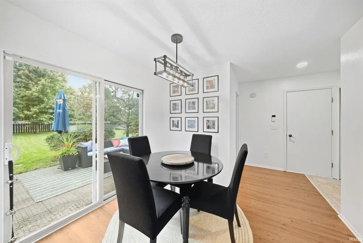
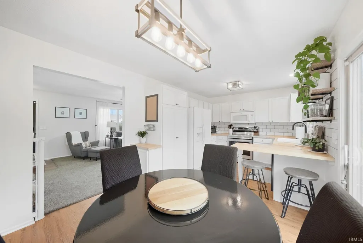
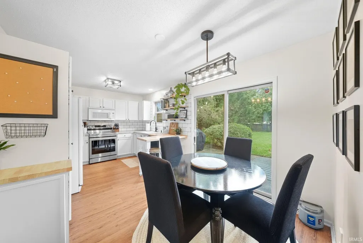
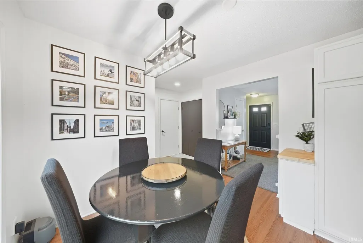
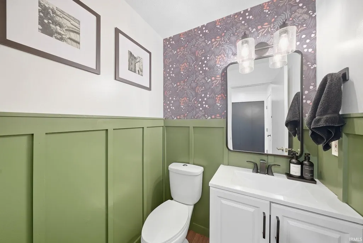
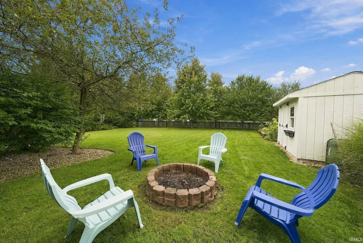
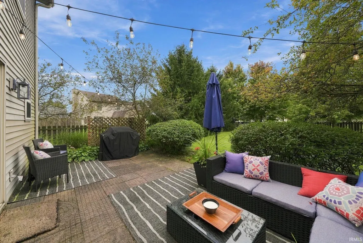
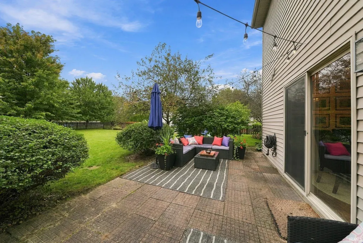
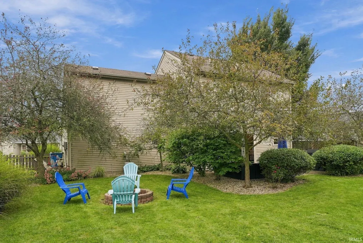
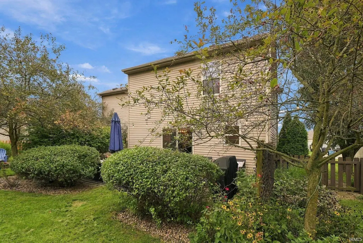
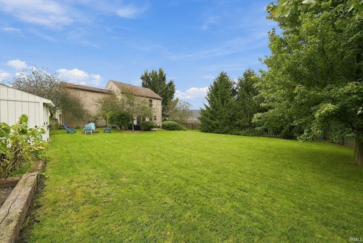
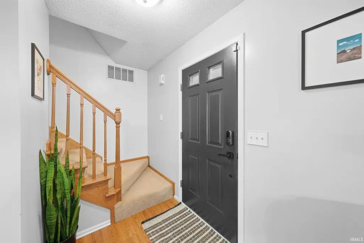
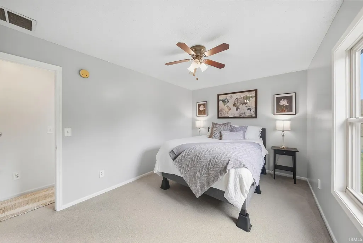
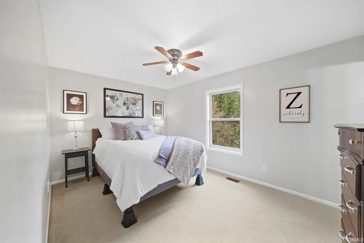
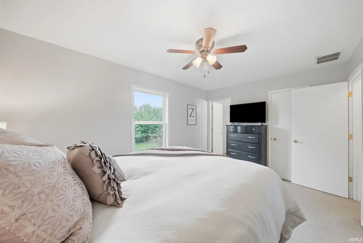
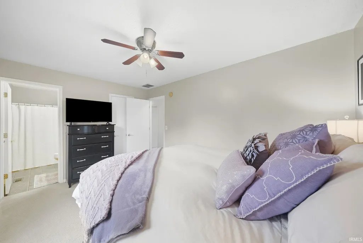
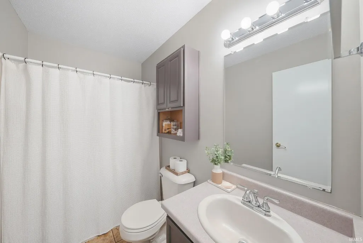
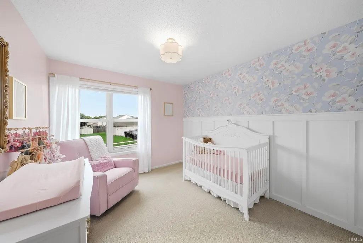
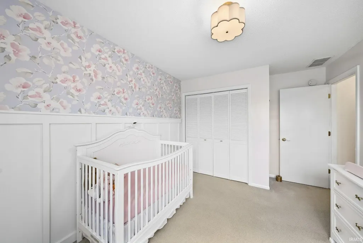
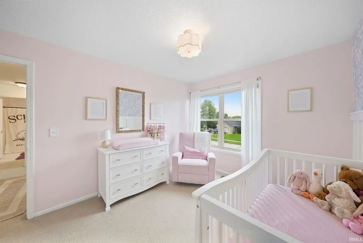
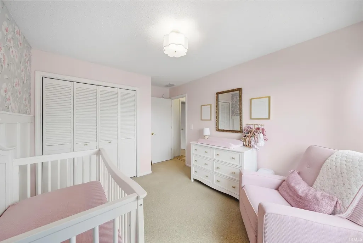
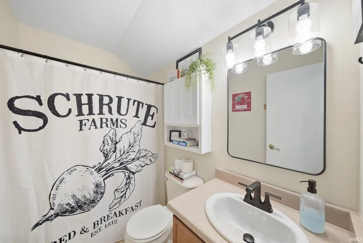
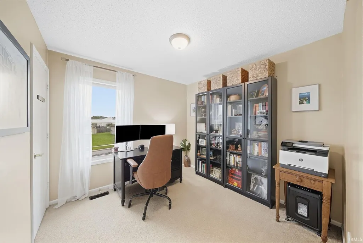
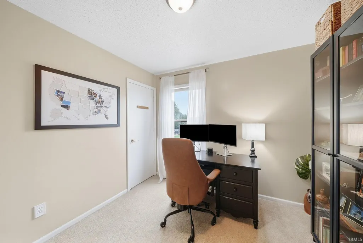
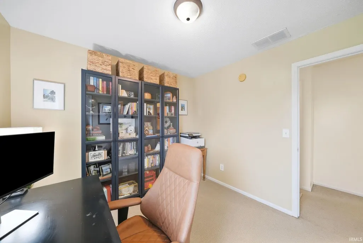
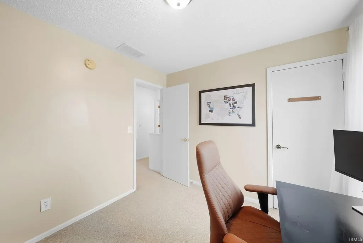
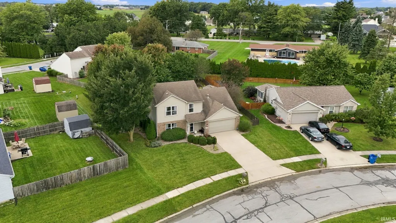
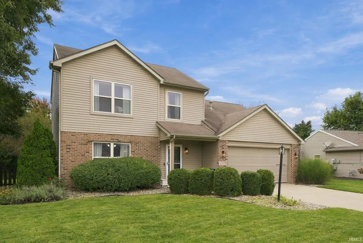
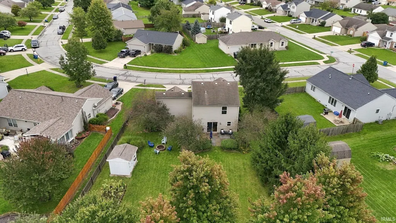
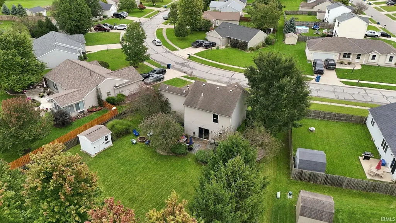
Welcome to 16409 Juniper Pass! Located in Harlan Gardens, this thoughtfully updated 3-bedroom, 2.5-bath two-story home offers an inviting blend of style, function and comfortable living, complete with an attached 2-car garage and generous outdoor space. The refreshed kitchen is full of character, featuring new butcher block countertops, subway tile backsplash, painted cabinetry, floating shelves, an oversized pantry and breakfast bar seating. Newer stainless-steel range and dishwasher. The adjoining dining area provides direct access to the patio and backyard, while newer main-level carpet and an updated main floor half bath add to the home's move-in-ready appeal. Upstairs, the primary suite features a private ensuite bath and walk-in closet. Two additional bedrooms provide versatile space, including a distinctive accent trim wall with floral wallpaper in the second bedroom. Step outside to a spacious, fenced backyard with mature landscaping, large open patio offering plenty of room for outdoor dining, entertaining or relaxing and cozy firepit. A newer 12' x 12' shed remains with the property, providing generous additional storage for lawn equipment, tools and more. Additional conveniences include an attached 2-car garage, all kitchen appliances, and a washer and dryer that remain with the home. Convenient access to I-469 provides an easy connection to northeast Fort Wayne, shopping, dining and other area amenities. Thoughtful updates, stylish details, generous outdoor space and an abundance of included features make 16409 Juniper Pass one you'll want to see in person. Schedule your private tour!
| Elementary School | Middle School | High School |
|---|---|---|
| Woodlan Elementary School | Woodlan Middle School | Woodlan High School |
| Price History | |
|---|---|
| 9/24/2026 | Listed $246,900 |
General Features
| Sewer | City |
|---|---|
| Heating | Gas,Forced Air |
| Kitchen Level | Main |
| Cooling | Central Air |
| Laundry Y/N | Main |
| Fireplaces | No |
| Garage | Attached |
| Amenities | 1st Bdrm En Suite,Attic Pull Down Stairs,Attic Storage,Breakfast Bar,Ceiling Fan(s),Closet(s) Walk-in,Detector-Smoke,Disposal,Dryer Hook Up Gas/Elec,Eat-In Kitchen,Patio Open,Range/Oven Hook Up Elec, |
| Status | Active |
| Full Baths | 2 |
| Half Baths | 1 |
| Bathrooms | 3 |
| Year Built | 2002 |
| New Construction | No |
| Subdivision | Harlan Gardens |
| Style | Two Story |
| Township | Springfield |
| Class | RESIDENTIAL |
| Type | Site-Built Home |
| Age | 24 |
| Lot Number | 27 |
| FIPS Code | 18003 |
| Associated Document Count | 6 |
| REO | No |
| Status | Active |
| Auction Y/N | No |
| Dining Room Level | Main |
| Annual Taxes | 1612 |
| Area | Allen County |
| Location | Rural Subdivision |
| High School | Woodlan |
| City | Harlan |
| School District | East Allen County |
| Assoc. Dues Frequency | Annually |
| HOA Fees $ | 150 |
| Total Sq Ft | 1200 |
| Elementary School | Woodlan |
| Middle School | Woodlan |
| Legal Description | HARLAN GARDENS SEC 1 LOT 27 |
| Agent First Name | Amanda |
| Agent Last Name | Blackburn |
| Tax Year | 2026 |
| PROPOSED FINANCING | Cash,Conventional,FHA,VA |
Interior Features
| Basement | Slab |
|---|---|
| Flooring | Carpet,Laminate |
| Kitchen Length | 10 |
| Kitchen Width | 8 |
| Beds | 3 |
| Total Rooms | 9 |
| Dining Room Length | 10 |
| Dining Room Width | 10 |
| Living Room Width | 13 |
| Living Room Length | 17 |
| Full Baths Upper | 2 |
| Total Finished SqFt | 1200 |
| Basement Y/N | No |
| Above Grade Bedrooms | 3 |
| Half Baths Main | 1 |
| 1st Bedroom Level | Upper |
| 1st Bedroom Width | 10 |
| 2nd Bedroom Length | 11 |
| 2nd Bedroom Level | Upper |
| 2nd Bedroom Width | 10 |
| 3rd Bedroom Length | 10 |
| 3rd Bedroom Level | Upper |
| 3rd Bedroom Width | 10 |
| Above Grade Finished SqFt | 1200 |
| Living/Great Rm Level | Main |
Exterior Features
| Exterior | Brick,Vinyl |
|---|---|
| Driveway | Concrete |
| Pool | No |
| Garage Length | 20 |
| Garage Width | 20 |
| Lot Size Area | 10608 |
| Lot Dimensions | 78X136 |
| Lot Description | Level |
| Fence | Wood |
| Garage SqFt | 400 |
| Approx. Lot Size Acres | 0.24 |
| Garage Capacity | 2 |
| ROOF MATERIAL | Shingle |
| Waterfront Y/N | No |
| Garage Y/N | Yes |
Amenities
- Foreclosure
- Views
- New Construction
- Adult 55+
- Lease To Own
- No HOA Fees
- Furnished
- Primary On Main
- Air Conditioning
- Seller Finance
- Green
- Fixer Upper
- Horse
- Golf
- Fireplace
- Deck
- Garage
- Basement
- Pool
 IDX information is provided exclusively for consumers personal, non-commercial use and may not be used for any purpose other than to identify prospective properties consumers may be interested in purchasing. Data is deemed reliable but is not guaranteed accurate by the MLS. IDX information is provided by the Indiana Regional MLS.
Information last updated on September 26, 2026 4:41 AM UTC
IDX information is provided exclusively for consumers personal, non-commercial use and may not be used for any purpose other than to identify prospective properties consumers may be interested in purchasing. Data is deemed reliable but is not guaranteed accurate by the MLS. IDX information is provided by the Indiana Regional MLS.
Information last updated on September 26, 2026 4:41 AM UTC
Property vs Single Family Average in 46743
Price
Taxes
Year Built
