
Primary on Main
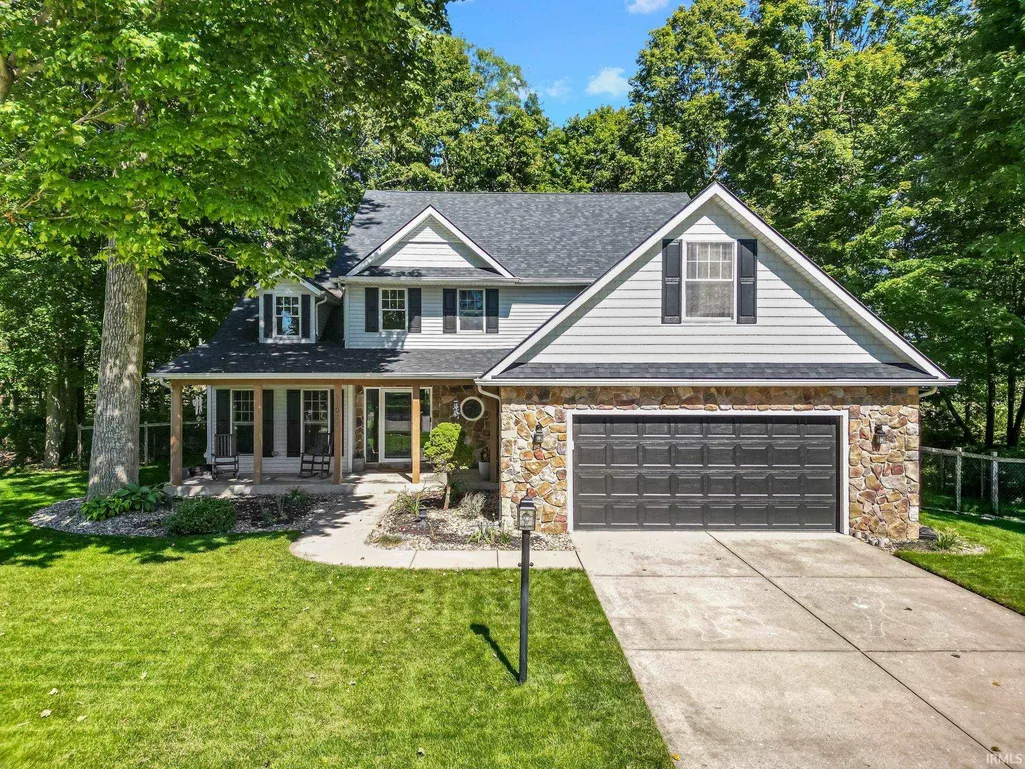
Address
51022 Broken Wood Court, Granger, IN
Price
$ 549,900
Property Attributes
- MLS#202639177
- TypeSingle Family
- Listing Status Active
- CountySAINT JOSEPH
- CityGranger
- AreaHarris
- NeighborhoodBridlewood
- Zip46530
- StyleSite-Built Home
- Year Built2003
- Taxes$ 4345
- Price$ 549,900
- Bedrooms4
- Full Bathrooms2
- Half Bathrooms1
- Sqr Footage3336
- Lot Size0.76 Acres
Data Source:
Indiana Regional MLS (IRMLS)
Property Description
From the moment you step inside, the soaring ceiling immediately makes an impression in this beautifully updated 4-bedroom, 2.5-bath home. The fully remodeled designer kitchen is a standout, featuring soft-close cabinetry and KitchenAid appliances. Thoughtful updates continue throughout, including new Veneta cellular window treatments, new door hardware, designer electrical switches and outlets, fresh interior paint, a new water heater, and a new garage door opener and hardware. The primary suite offers a custom walk-in closet for exceptional storage and organization. Outside, enjoy the privacy of a cul-de-sac location, with a backyard that extends beyond the existing fence. A 1-year-old Owens Corning Duration roof adds peace of mind to this move-in-ready home.
| Elementary School | Middle School | High School |
|---|---|---|
| Mary Frank Elementary School | Discovery Middle School | Penn High School |
| Price History | |
|---|---|
| 9/22/2026 | Listed $549,900 |
General Features
| Sewer | Septic |
|---|---|
| Heating | Gas,Forced Air |
| Cooling | Central Air |
| Laundry Y/N | Main |
| Fireplaces | Yes |
| Garage | Attached |
| Status | Active |
| Full Baths | 2 |
| Half Baths | 1 |
| Bathrooms | 3 |
| Year Built | 2003 |
| New Construction | No |
| Subdivision | Bridlewood |
| Style | Two Story |
| Township | Harris |
| Class | RESIDENTIAL |
| Type | Site-Built Home |
| Age | 23 |
| FIPS Code | 18141 |
| Associated Document Count | 3 |
| REO | No |
| Status | Active |
| Auction Y/N | No |
| Dining Room Level | Main |
| Annual Taxes | 4345 |
| Area | St. Joseph County |
| High School | Penn |
| City | Granger |
| School District | Penn-Harris-Madison School Corp. |
| Assoc. Dues Frequency | Annually |
| HOA Fees $ | 215 |
| Total Sq Ft | 3861 |
| Elementary School | Mary Frank |
| Middle School | Discovery |
| Legal Description | Lot 20 Bridlewood Sec 1 00-01 Set Up New Replat Per Trans 11968 1-24-2000 |
| Agent First Name | Lisa |
| Agent Last Name | Schrock |
| DOM | 4 |
| Tax Year | 2025 pay 2026 |
| PROPOSED FINANCING | Cash,Conventional,FHA,VA |
Interior Features
| Basement | Full Basement,Finished |
|---|---|
| Fireplace(s) | 1 |
| Beds | 4 |
| Total Rooms | 9 |
| Dining Room Length | 11 |
| Dining Room Width | 11 |
| Fireplace | Gas Log |
| Family Room Width | 18 |
| Living Room Width | 15 |
| Family Room Length | 24 |
| Living Room Length | 18 |
| Full Baths Main | 1 |
| Full Baths Upper | 1 |
| Total Finished SqFt | 3336 |
| Basement Y/N | Yes |
| Above Grade Bedrooms | 4 |
| Half Baths Main | 1 |
| 1st Bedroom Level | Main |
| 1st Bedroom Width | 14 |
| 2nd Bedroom Length | 20 |
| 2nd Bedroom Level | Upper |
| 2nd Bedroom Width | 16 |
| 3rd Bedroom Length | 12 |
| 3rd Bedroom Level | Upper |
| 3rd Bedroom Width | 10 |
| 4th Bedroom Length | 14 |
| 4th Bedroom Level | Upper |
| 4th Bedroom Width | 11 |
| Above Grade Finished SqFt | 2386 |
| Below Grade Finished SqFt | 950 |
| Below Grade Unfin. SqFt | 525 |
| Living/Great Rm Level | Main |
Exterior Features
| Exterior | Stone,Vinyl |
|---|---|
| Pool | No |
| Garage Length | 24 |
| Garage Width | 24 |
| Lot Size Area | 33106 |
| Lot Dimensions | 170 x 194 |
| Lot Description | Irregular |
| Garage SqFt | 576 |
| Well Type | Private |
| Approx. Lot Size Acres | 0.76 |
| Garage Capacity | 2 |
| Waterfront Y/N | No |
| Garage Y/N | Yes |
Amenities
- Foreclosure
- Views
- New Construction
- Adult 55+
- Lease To Own
- No HOA Fees
- Furnished
- Primary On Main
- Air Conditioning
- Seller Finance
- Green
- Fixer Upper
- Horse
- Golf
- Fireplace
- Deck
- Garage
- Basement
- Pool
 IDX information is provided exclusively for consumers personal, non-commercial use and may not be used for any purpose other than to identify prospective properties consumers may be interested in purchasing. Data is deemed reliable but is not guaranteed accurate by the MLS. IDX information is provided by the Indiana Regional MLS.
Information last updated on September 27, 2026 4:41 AM UTC
IDX information is provided exclusively for consumers personal, non-commercial use and may not be used for any purpose other than to identify prospective properties consumers may be interested in purchasing. Data is deemed reliable but is not guaranteed accurate by the MLS. IDX information is provided by the Indiana Regional MLS.
Information last updated on September 27, 2026 4:41 AM UTC
Property vs Single Family Average in 46530
Price
Taxes
Year Built
Visits
In The Neighborhood
Primary On Main
Bloomington
$ 850,000
- Type
- Single Family
Listed by Andy Walker of RE/MAX Acclaimed Properties
Reduced
Granger
$ 454,000
- Type
- Single Family
Listed by Robert Shannon of Cressy & Everett - South Bend
