
Primary on Main



Address
1480 W Forest Lane, Marion, IN
Price
$ 350,000
Property Attributes
- MLS#202638962
- TypeSingle Family
- Listing Status Active
- CountyGRANT
- CityMarion
- AreaPleasant
- NeighborhoodForest Ridge
- Zip46952
- StyleTraditional
- Year Built1979
- Taxes$ 1642
- Price$ 350,000
- Bedrooms5
- Full Bathrooms2
- Half Bathrooms1
- Sqr Footage3106
- Lot Size0.47 Acres
Data Source:
Indiana Regional MLS (IRMLS)
Property Description
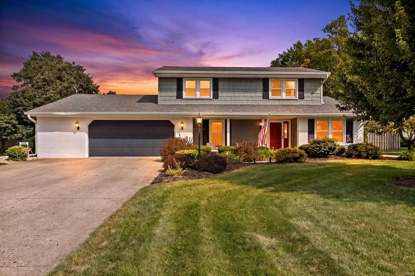
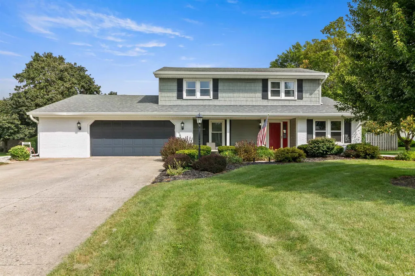
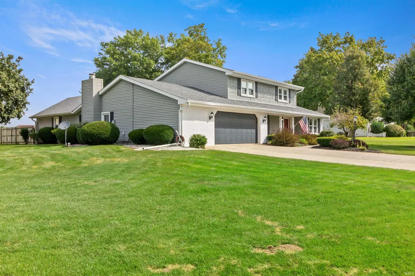
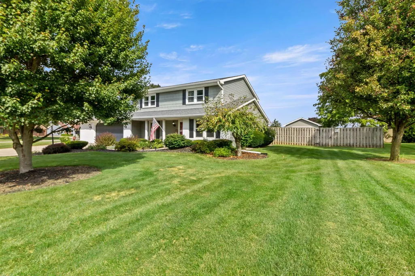
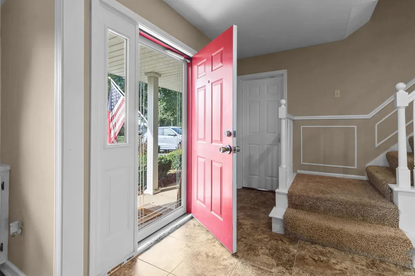
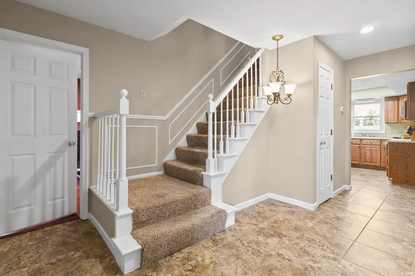
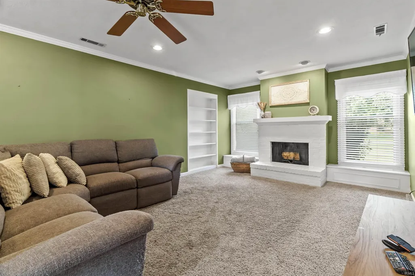
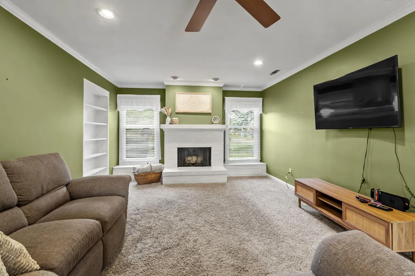
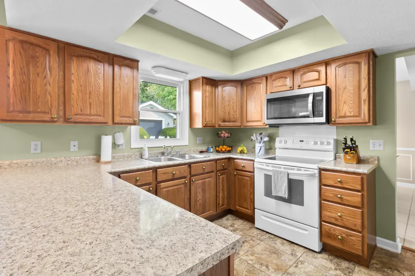
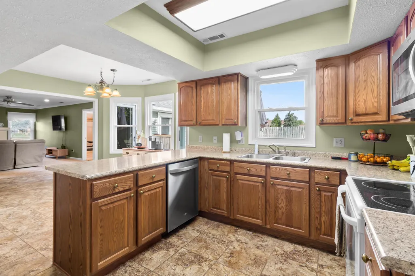
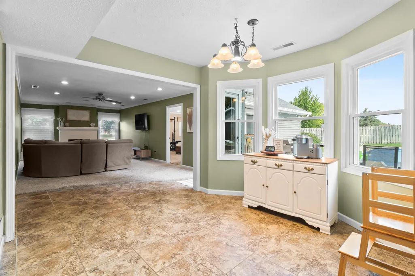
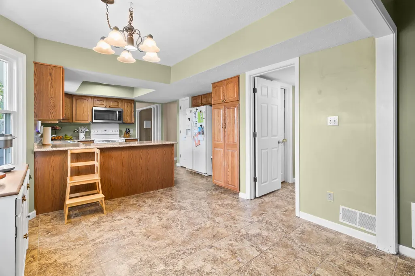
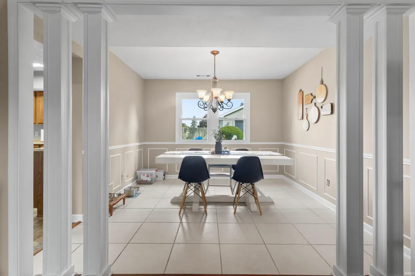
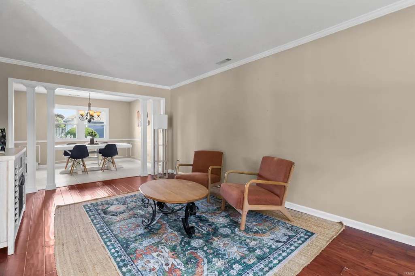
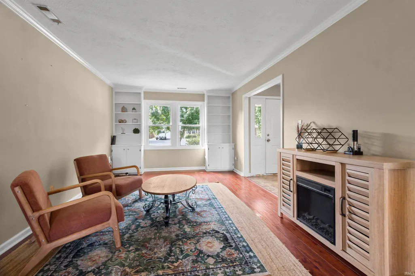
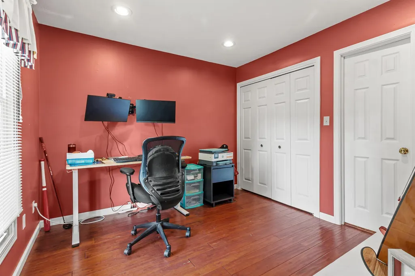
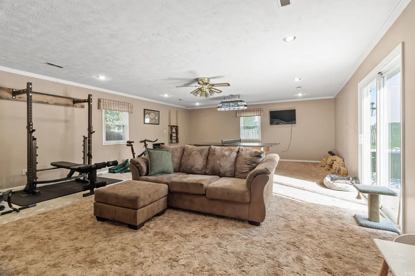
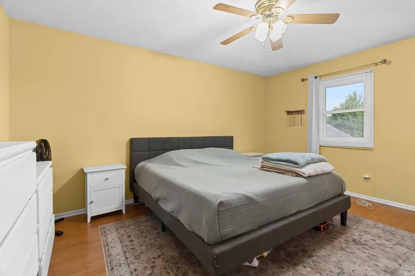
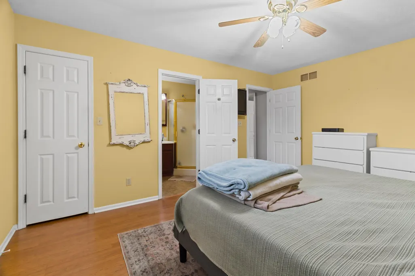
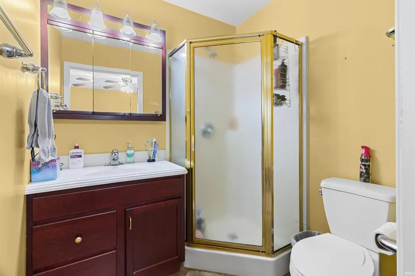
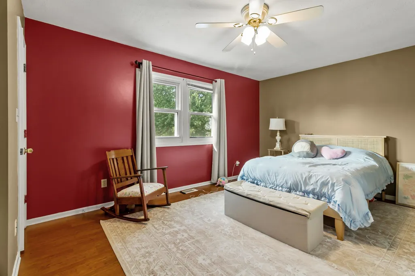
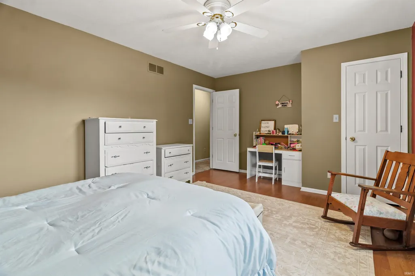
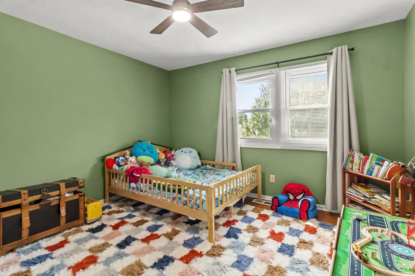
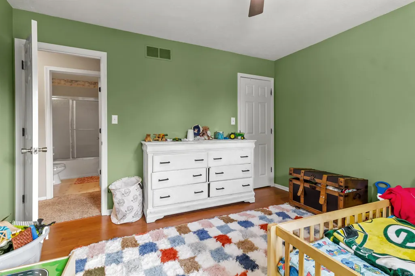
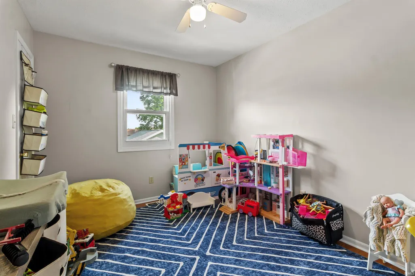
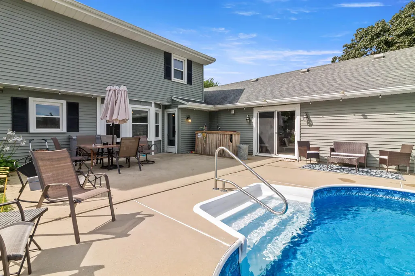
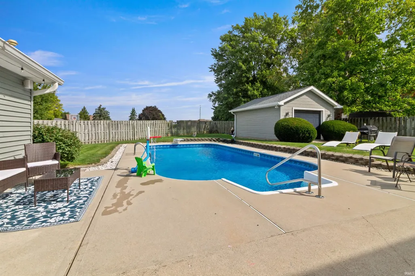
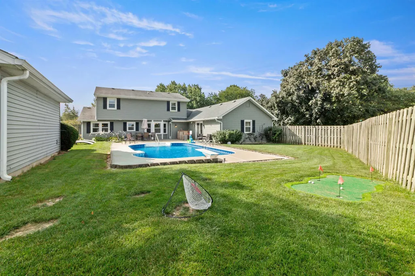
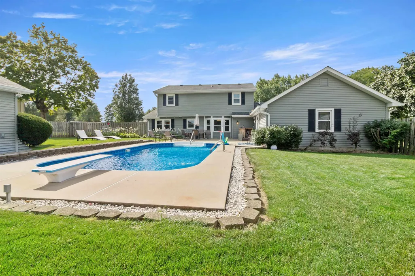
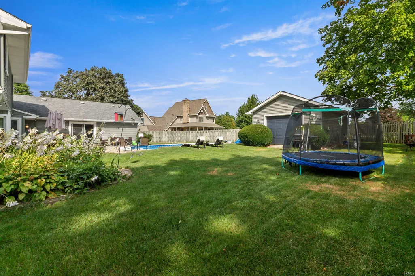
**LISTING COMING SOON** Impressive 5-bedroom, 2.5-bath home in Forest Ridge offering generous living space, distinctive architectural details and exceptional indoor-outdoor amenities. The main level features a light-filled living room enhanced by custom millwork and built-ins. Architectural columns create a graceful transition into the spacious formal dining room, where decorative wainscoting, chair-rail detailing, a statement chandelier and abundant natural light provide an elegant backdrop for entertaining. The fully applianced kitchen is designed with functionality in mind, offering ample workspace, pantry storage, a breakfast bar and sunny bay window, along with a casual dining area overlooking the backyard. A separate family room with fireplace, built-in shelving and bench seating adds another inviting place to gather. One of the home's standout features is the expansive game/rec room, providing the versatility and additional living space of an above-grade basement. A pool/ping-pong table remains, while sliding doors extend the entertaining space outdoors. The main-level fifth bedroom includes a large closet and adjoining half bath and is currently utilized as an office. Upstairs, the primary suite offers a walk-in closet and private bath, accompanied by three additional bedrooms and a full bath. Outside, the fenced backyard becomes a private retreat centered around a 16x32 in-ground pool, complemented by ample lawn space and a 21x15 outbuilding ideal for storage, hobbies or workshop use. An oversized 2.5-car garage provides additional flexibility for vehicles, storage and workspace. Notable improvements include roof, siding, gutters and lower-level windows in 2017; upper-level windows in 2012; pool liner in 2021; new pool pump in 2026; and newer dishwasher and microwave. Average utilities: electric $174/month, gas $53/month and community sewer $210/quarter. A rare combination of space, character, recreation and functionality in an established Forest Ridge setting. Sale of home is contingent upon sellers finding and securing suitable housing. Buyer/Buyers agent to verify any/all measurements and schools. Closing to be on November 10th 2026 or after.
| Elementary School | Middle School | High School |
|---|---|---|
| Riverview Elementary School | McCulloch Middle School | Marion High School |
| Price History | |
|---|---|
| 9/19/2026 | Listed $350,000 |
General Features
| Sewer | Regional |
|---|---|
| Heating | Gas,Forced Air |
| Kitchen Level | Main |
| Cooling | Central Air |
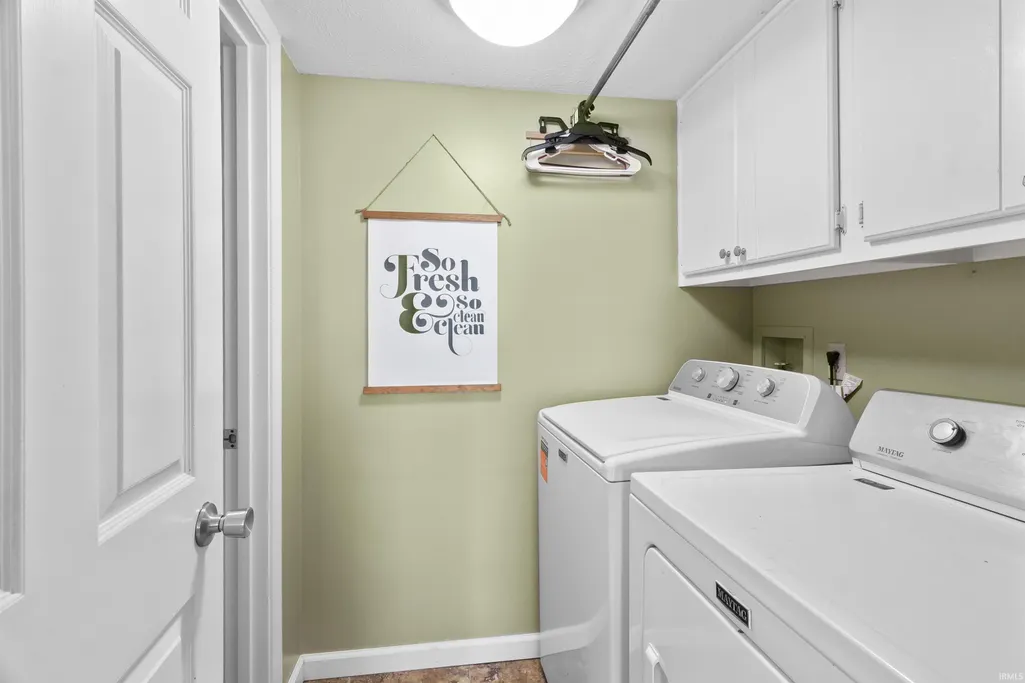
| Laundry Y/N | Main |
| Fireplaces | Yes |
| Garage | Attached |
| Amenities | 1st Bdrm En Suite,Attic Pull Down Stairs,Breakfast Bar,Built-In Bookcase,Cable Ready,Ceiling Fan(s),Closet(s) Walk-in,Countertops-Laminate,Disposal,Dryer Hook Up Electric,Eat-In Kitchen,Foyer Entry,G |
| Status | Active |
| Full Baths | 2 |
| Half Baths | 1 |
| Bathrooms | 3 |
| Year Built | 1979 |
| New Construction | No |
| Subdivision | Forest Ridge |
| Style | Two Story |
| Township | Pleasant |
| Class | RESIDENTIAL |
| Type | Site-Built Home |
| Age | 47 |
| FIPS Code | 18053 |
| Associated Document Count | 2 |
| REO | No |
| Status | Active |
| Auction Y/N | No |
| Dining Room Level | Main |
| Annual Taxes | 1642.48 |
| Area | Grant County |
| Location | Rural Subdivision |
| High School | Marion |
| City | Marion |
| School District | Marion Community Schools |
| Assoc. Dues Frequency | Not Applicable |
| HOA Fees $ | 200 |
| Architectural Style | Traditional |
| Total Sq Ft | 3106 |
| Elementary School | Riverview |
| Middle School | McCulloch |
| Legal Description | 03-05-1079 M LOT 15 FOREST RIDGE SEC III A REPLAT OF LOT 15 FOREST RIDGE ADD SEC 1 |
| Virtual Tour | https://www.propertypanorama.com/instaview/irmls/202638962 |
| Agent First Name | Alexis |
| Agent Last Name | Johnson |
| DOM | 8 |
| Tax Year | 2025 Payable 2026 |
| PROPOSED FINANCING | Cash,Conventional,FHA,VA |
Interior Features
| Basement | Slab |
|---|---|
| Fireplace(s) | 1 |
| Flooring | Carpet,Tile,Vinyl |
| Other Room 1 Level | Main |
| Kitchen Length | 14 |
| Laundry Room Width | 5 |
| Laundry Room Length | 5 |
| Kitchen Width | 12 |
| Beds | 5 |
| Total Rooms | 11 |
| Dining Room Length | 12 |
| Dining Room Width | 10 |
| Breakfast Room Length | 10 |
| Breakfast Room Width | 12 |
| Fireplace | Family Rm,Wood Burning |
| Family Room Width | 12 |
| Living Room Width | 12 |
| Other Room 1 Description | Foyer |
| Family Room Length | 27 |
| Living Room Length | 20 |
| Full Baths Upper | 2 |
| Total Finished SqFt | 3106 |
| Basement Y/N | No |
| Other Room 1 Length | 15 |
| Other Room 1 Width | 9 |
| Above Grade Bedrooms | 5 |
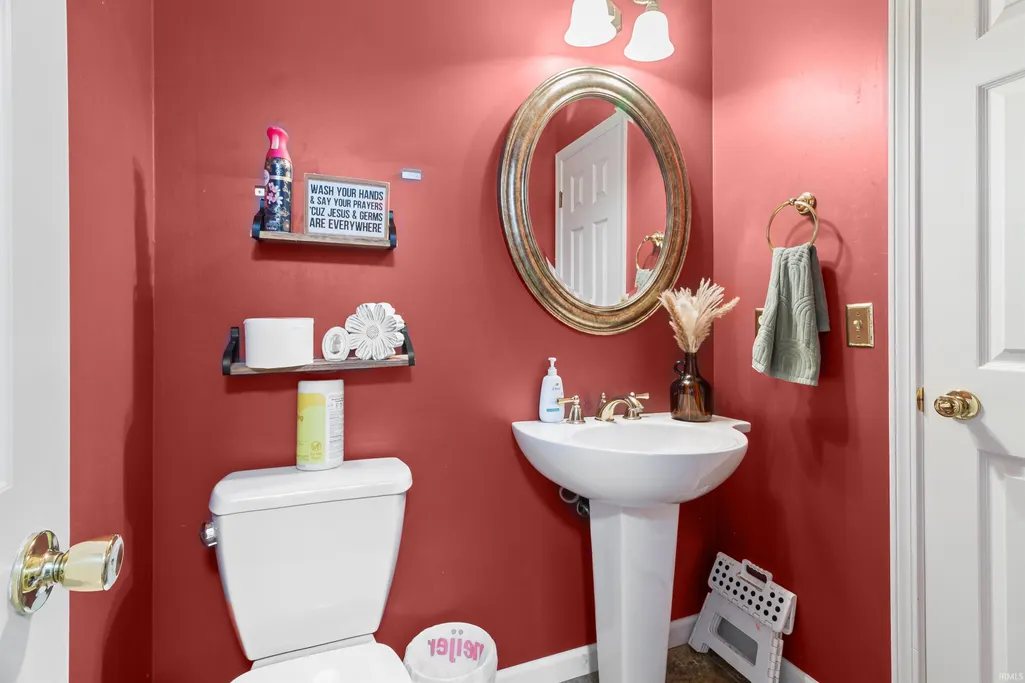
| Half Baths Main | 1 |
| 1st Bedroom Level | Upper |
| 1st Bedroom Width | 12 |
| 2nd Bedroom Length | 17 |
| 2nd Bedroom Level | Upper |
| 2nd Bedroom Width | 11 |
| 3rd Bedroom Length | 11 |
| 3rd Bedroom Level | Upper |
| 3rd Bedroom Width | 8 |
| 4th Bedroom Length | 15 |
| 4th Bedroom Level | Upper |
| 4th Bedroom Width | 11 |
| 5th Bedroom Length | 12 |
| 5th Bedroom Level | Main |
| 5th Bedroom Width | 10 |
| Above Grade Finished SqFt | 3106 |
| Living/Great Rm Level | Main |
| Main Level SqFt | 1946 |
| Rec Room Length | 27 |
| Rec Room Level | Main |
| Rec Room Width | 20 |
Exterior Features
| Exterior | Brick,Vinyl |
|---|---|
| Driveway | Concrete |
| Pool | Yes |
| Pool Type | Below Ground |
| Garage Length | 22 |
| Garage Width | 28 |
| Lot Size Area | 20473 |
| Lot Dimensions | 142x120 |
| Lot Description | Corner,Level,0-2.9999 |
| Fence | Privacy |
| Garage SqFt | 616 |
| Approx. Lot Size Acres | 0.47 |
| Garage Capacity | 2.5 |
| Off Street Parking Y/N | Yes |
| ROOF MATERIAL | Asphalt |
| Waterfront Y/N | No |
| Garage Y/N | Yes |
Amenities
- Foreclosure
- Views
- New Construction
- Adult 55+
- Lease To Own
- No HOA Fees
- Furnished
- Primary On Main
- Air Conditioning
- Seller Finance
- Green
- Fixer Upper
- Horse
- Golf
- Fireplace
- Deck
- Garage
- Basement
- Pool
 IDX information is provided exclusively for consumers personal, non-commercial use and may not be used for any purpose other than to identify prospective properties consumers may be interested in purchasing. Data is deemed reliable but is not guaranteed accurate by the MLS. IDX information is provided by the Indiana Regional MLS.
Information last updated on September 27, 2026 4:41 AM UTC
IDX information is provided exclusively for consumers personal, non-commercial use and may not be used for any purpose other than to identify prospective properties consumers may be interested in purchasing. Data is deemed reliable but is not guaranteed accurate by the MLS. IDX information is provided by the Indiana Regional MLS.
Information last updated on September 27, 2026 4:41 AM UTC
Property vs Single Family Average in 46952
Price
Taxes
Year Built
Visits
